
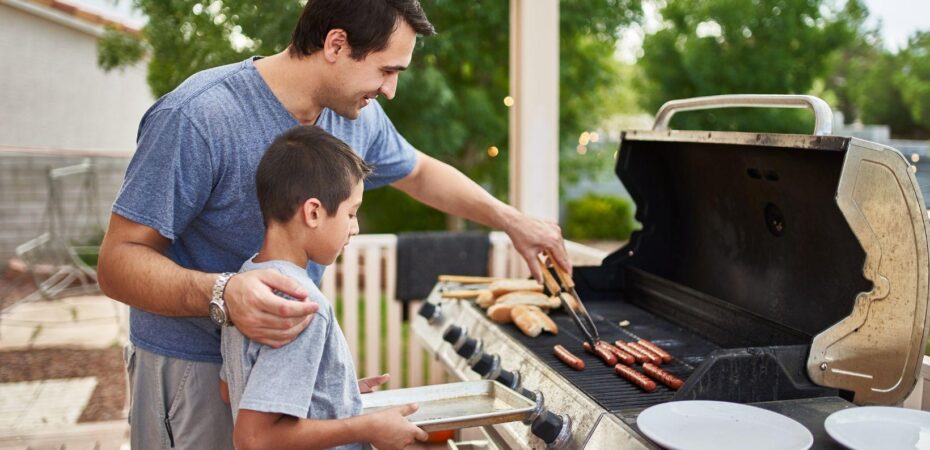
Outdoor cooking areas combine equipment, seating, storage and circulation space within a defined section of a residential yard. Coordinating these elements is more demanding than it appears, because the position of a single appliance affects safety, comfort and circulation. A considered layout allows residents to prepare meals efficiently while keeping the area usable for guests. By treating the cooking area as a permanent part of the property rather than a seasonal addition, property owners can plan a space that remains practical over time.
Assessing The Available Space
The first consideration is the amount of usable space and its relationship to the residence. Distance from doors, windows and walkways determines how conveniently food and utensils move between an indoor kitchen and an outdoor cooking station. Areas placed far from the residence often become inconvenient, while areas placed too close can direct heat and smoke toward interior rooms.
Additionally, ground conditions deserve attention, because the placement of heavy equipment requires a level and stable surface. Gravel, concrete or paving stones are options that support weight and reduce fire risk compared with grass or timber decking. Drainage is also relevant, since standing water can shorten the working life of outdoor hardware – this consideration lowers long term maintenance demands.
Selecting Cooking Equipment
The selection of cooking equipment establishes the scale of the entire area, so occupants are encouraged to settle on a primary appliance before finalizing the surrounding structure. Fuel type influences the amount of clearance, storage as well as ventilation the space requires. Households that cook frequently for large groups generally need more surface area than those preparing occasional meals.
Comparing categories is useful at this stage, and residents evaluating gas grills can weigh ignition convenience against consistent temperature control – those examining charcoal grills may consider flavor, fuel storage and longer heating times within the same layout. Ancillary features such as side burners, storage drawers or warming shelves may also change the footprint of the finished area.
Managing Smoke And Ventilation
Smoke management is a factor that influences both comfort and safety in an outdoor cooking area. Prevailing wind direction determines where smoke travels, and equipment positioned upwind of seating can make a pleasant space unusable during a gathering. Overhead structures such as pergolas or solid roofs require particular care, because trapped heat needs a clear path to escape.
At the same time, clearance from combustible materials remains significant, and manufacturer instructions typically specify minimum distances from walls, fences plus vegetation. Professionals who understand local building codes are the only individuals who should carry out the installation of permanent fuel lines. Residents are able to limit risk further by keeping the surrounding area clear of loose materials – this practice reduces the chance of accidental ignition.
Planning Storage And Preparation Surfaces
Preparation surfaces are more useful when they sit adjacent to the cooking equipment rather than across the space. Counter level areas on both sides of an appliance allow raw ingredients and finished food to remain separate. Enclosed cabinets, drawers and shelving keep utensils, fuel and cleaning supplies within reach while protecting them from weather.
Moreover, maintenance access deserves consideration, since the cleaning of surfaces, occasional part replacement but also seasonal covering all require room to work. Households treating barbecue grills as a long term fixture generally benefit from leaving clearance behind and beneath the equipment for servicing. Storage that keeps covers, tools and fuel in one location supports a consistent routine – this habit extends the working life of outdoor hardware.
Conclusion
Planning an outdoor cooking area is a process that depends on layout decisions rather than equipment alone. Available space, cooking equipment, smoke management and preparation surfaces each shape how the finished area functions. Residents who consider these elements together generally end up with a space that remains comfortable in use. By planning the area as a permanent extension of the residence, property owners can create an outdoor space that supports regular cooking and gatherings over many seasons.
 By
By 


